
How to Build Your Barndominium: The Ultimate Step-by-Step Guide
Dreaming of a unique home that blends rustic charm with modern comfort? Building a barndominium might be your perfect solution. These versatile metal buildings, often converted into stunning living spaces, are gaining immense popularity across the country. This comprehensive guide will walk you through every stage of building your barndominium, from initial planning to moving in. We’ll simplify the complex steps, making your journey exciting and manageable.
Embarking on a barndominium project is a significant undertaking, yet it offers incredible rewards. You gain the freedom to customize nearly every aspect of your home. Imagine open-concept living, durable construction, and often, more affordable building costs than traditional homes. Our detailed breakdown will help you navigate the process with confidence. You will soon see your barndominium vision come to life. Let’s begin building your barndominium dream!
1. Planning Your Barndominium Dream
Every successful barndominium build starts with meticulous planning. This initial phase lays the groundwork for the entire project, ensuring a smooth process and a final result that truly reflects your desires. Taking the time to plan thoroughly will save you considerable time and money down the line.
Define Your Vision
Before anything else, you need to solidify your barndominium vision. What exactly do you envision for your new home? Consider the size, layout, and overall aesthetic. This clarity helps guide all subsequent decisions.
To begin, assess your needs. Think about how many bedrooms and bathrooms you require. Do you need a dedicated office space or a large workshop area within your barndominium? Consider your family’s lifestyle and future growth. Perhaps you envision an expansive open-concept living area. Alternatively, you might prefer more defined, cozy spaces. List all your “must-haves” and “nice-to-haves.” This personal inventory forms the core of your barndominium design.
Next, gather inspiration. Look at photos of existing barndominiums online. Explore various design styles, interior finishes, and exterior appearances. Pinterest, Instagram, and specialized barndominium websites are fantastic resources. Save images that resonate with you. Pay attention to details like window styles, porch designs, and material choices. This visual collection will be invaluable when communicating your ideas to designers and builders. It helps to create a cohesive vision for your barndominium.
Establish Your Budget
Establishing a realistic budget is absolutely critical for your barndominium project. Without clear financial boundaries, costs can quickly spiral out of control. A well-defined budget ensures you make informed decisions at every stage.
First, calculate costs. This involves estimating expenses for land, permits, materials, labor, and utilities. Remember to include a contingency fund, typically 10-15% of your total budget. Unexpected issues frequently arise during construction. Don’t forget costs for landscaping and interior furnishings. Research average barndominium building costs in your region. This will give you a good starting point for your calculations.
Furthermore, explore financing options. Many traditional lenders now offer specific barndominium loans. These might include construction-to-permanent loans. Research different banks and credit unions. Compare interest rates and loan terms. Ensure you understand all fees associated with borrowing. Having a clear financing plan in place provides confidence as you move forward. It allows you to build your barndominium without undue financial stress.
Choose the Perfect Location
Selecting the right location for your barndominium is just as important as the building itself. The land impacts your design, costs, and overall lifestyle. Consider both practical and personal preferences during this stage.
Primarily, focus on land acquisition. Research available parcels in your desired area. Think about factors like accessibility, proximity to amenities, and natural features. Consider the size of the lot. Will it comfortably accommodate your barndominium and any future additions? Investigate soil conditions; poor soil can significantly increase foundation costs. A professional land survey is highly recommended before purchase. This ensures clear property lines and identifies any easements.
Moreover, understand zoning and regulations. Local zoning laws dictate what you can build on a particular piece of land. These regulations vary widely by county and city. For instance, specific rules might apply to rural versus suburban areas. You need to confirm that a barndominium is permitted on your chosen property. Check for building setbacks, height restrictions, and requirements for septic systems or utilities. Early investigation prevents costly surprises later on.
2. Design and Permitting Essentials
With your vision and location established, the next crucial steps involve bringing your barndominium design to life and securing the necessary permissions. This phase transitions your ideas from abstract concepts to detailed plans.
Design Your Barndominium
Designing your barndominium involves translating your dreams into actionable blueprints. This step is where functionality meets aesthetics, creating a home that perfectly suits your needs and style. A well-designed barndominium can maximize space and efficiency.
Start by focusing on architectural details. Collaborate with an architect or a specialized barndominium designer. They can transform your gathered inspiration into professional drawings. These plans will include floor layouts, exterior elevations, and structural components. Consider the overall flow of your home. Think about natural light and ventilation. Ensure the design accommodates your lifestyle, whether it’s an open-concept living space or more segmented rooms.
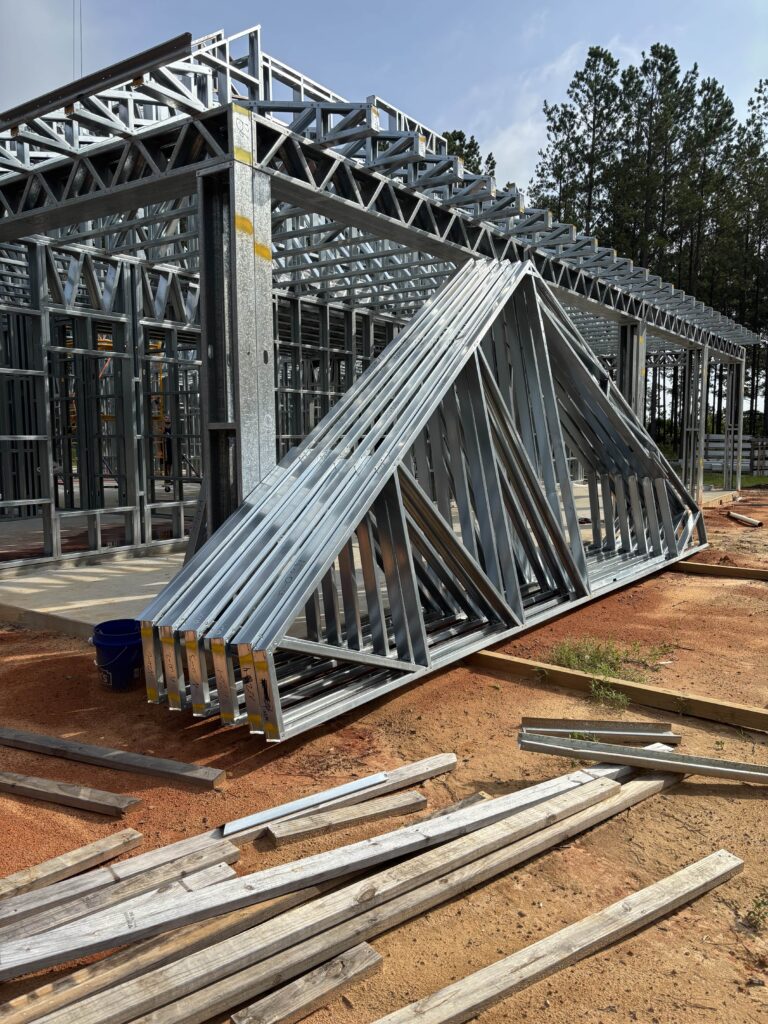
Additionally, consider both interior & exterior design elements. For the interior, think about finishes like flooring, cabinetry, and paint colors. How will the interior complement the metal building’s aesthetic? On the exterior, choose roofing materials, siding options, and window styles. These choices impact both appearance and durability. Furthermore, considering steel frame kits can significantly streamline this process. Many companies offer pre-engineered barndominium kits. These kits come with pre-cut and pre-drilled steel components, accelerating construction time and potentially reducing labor costs.
Secure Necessary Permits and Approvals
Obtaining the correct permits and approvals is a non-negotiable step in building your barndominium. This process ensures your construction adheres to local, state, and federal regulations, preventing legal issues and ensuring safety. It can be complex, so start early.
First, you’ll need building permits. These are issued by your local building department. They review your blueprints to ensure compliance with building codes, structural integrity, and safety standards. Submit your detailed plans and wait for approval. This can take several weeks or even months, depending on your jurisdiction. Do not begin construction before securing these.
Beyond building permits, be prepared for various environmental & specialized permits. Depending on your land’s location and characteristics, you might need specific approvals. This could include Wetlands Permits if your property borders wetlands or water bodies, protecting sensitive ecosystems. Stormwater Management Permits are often required for managing runoff from your construction site and finished barndominium. Air Quality Permits might be necessary for certain construction activities. Endangered Species Act Compliance ensures your project doesn’t harm protected wildlife or habitats. Additionally, Historical Preservation Permits are crucial if your land is in a historically significant area. Water Withdrawal Permits are sometimes needed for drawing water from specific sources, like wells. You will also need Septic System and Sewer Permits if you are not connecting to a municipal sewer system. Finally, Land Use and Zoning Permits confirm your proposed barndominium aligns with local land use plans. For properties near coastlines, Coastal Area Management Permits are essential. Research all potential requirements thoroughly with your local planning department.
3. Building Your Barndominium Foundation
With your design finalized and permits in hand, it’s time to literally lay the groundwork for your barndominium. The foundation is the most critical structural component, ensuring stability and longevity for your home.
Prepare Your Site
Site preparation is the first physical step in constructing your barndominium. This involves getting your land ready for the foundation. Proper preparation prevents future structural problems and ensures a smooth construction process.
This stage encompasses foundation and framing. First, the land needs to be cleared of any debris, trees, or existing structures. Then, grading is performed to create a level building pad. This ensures proper drainage away from your barndominium. Once the site is ready, the foundation can be poured. Most barndominiums use a concrete slab foundation. This provides a solid base for the metal structure. The slab needs to be properly reinforced and cured. Its quality directly impacts the stability of your entire home.
Consider a Barndominium Kit
While you can source materials individually, opting for a barndominium kit can offer significant advantages. These kits streamline the building process and can be particularly beneficial for first-time builders.
Choosing to save time & money with kit options is a smart move for many. Barndominium kits come with pre-engineered steel frames and often include all the necessary components for the shell of your building. This means fewer trips to the lumberyard and less material waste. Companies like KITRITE specialize in these kits, offering various sizes and designs. They simplify the framing stage considerably. A kit can reduce construction time, as components are pre-cut and ready for assembly. This efficiency can translate directly into cost savings on labor. Furthermore, the precise engineering of kits often leads to a more structurally sound and efficient build. It’s a great option to explore for your barndominium project.
4. Constructing Your Barndominium
Once the foundation is set, the exciting phase of erecting your barndominium structure begins. This is where your flat plans start to rise into a tangible building.
Install the Building Structure
This stage involves bringing the main components of your barndominium together. It’s where the structure takes its definitive shape, transforming from a slab to a recognizable building.
The building installation primarily focuses on assembling the metal frame. This phase is typically fast due to the prefabricated nature of metal building components. Skilled crews can erect the frame in a matter of days or weeks, depending on the size of your barndominium. Once the shell is up, your building will be weatherproof. This allows interior work to commence regardless of external conditions.
Rough-In Utilities
Before interior walls go up, all essential utilities must be installed. This “rough-in” phase ensures your barndominium will be functional and comfortable. It involves laying the groundwork for all future systems.
During this step, you will install electrical, plumbing, and HVAC. Electricians will run wiring throughout the walls and ceiling. Plumbers will lay pipes for water supply and drainage. HVAC technicians will install ductwork for heating and air conditioning. All these systems must be carefully planned and executed. They need to meet code requirements and your specific needs. This work occurs before insulation and drywall are added. It is much easier to make adjustments at this stage.
5. Finishing Your Barndominium Home
With the shell up and utilities roughed in, the focus shifts to making your barndominium livable and aesthetically pleasing. This is where your personal style truly comes to life.
Complete Interior Finishes
The interior finishing transforms the raw structure into a comfortable living space. This stage brings warmth and personality to your barndominium. It’s where you select materials that reflect your design vision.
This involves installing walls, flooring, cabinetry, and fixtures. Drywall is hung and finished, creating interior walls. Then, paint or other wall coverings are applied. Flooring, whether it’s concrete, wood, or tile, is laid down. Kitchen and bathroom cabinets are installed. Finally, light fixtures, plumbing fixtures, and other hardware are put in place. These choices significantly impact the feel and functionality of your barndominium.
Final Exterior Touches
While the interior is vital, the exterior defines your barndominium’s curb appeal. These finishing touches protect your investment and enhance its aesthetic value.
This stage includes landscaping and driveways. Hardscaping elements like driveways, walkways, and patios are installed. Then, the softer elements of landscaping are added. This includes planting grass, trees, and shrubs. These additions enhance the beauty of your barndominium. They also improve drainage around the foundation. A well-landscaped property significantly increases property value and enjoyment.
6. Final Steps and Move-In
You’re almost there! The final stages involve ensuring everything meets standards and then celebrating your new barndominium. This is the culmination of all your hard work.
Inspections and Quality Assurance
Before you can officially move in, your barndominium must pass a series of final checks. These inspections ensure your home is safe, compliant, and ready for occupancy.
Throughout the construction process, monitor progress regularly. Stay in communication with your builder. Address any concerns promptly. Once construction is complete, final inspections are conducted by local building authorities. They will check all systems and ensure compliance with codes. This might include electrical, plumbing, HVAC, and structural inspections. Addressing any deficiencies found is crucial.
Enjoy Your New Home
The moment you’ve been waiting for has arrived! Your barndominium is complete and ready for you to make it your own.
This final step involves post-construction adjustments and then move-in! There might be minor punch list items to address with your builder. These are small adjustments or fixes after the final walk-through. Once everything is perfect, you can finally move your belongings in. Settle into your custom-built barndominium and begin creating lasting memories. Congratulations on building your barndominium dream home!
7. Smart Building: Budgeting & Efficiency
Building a barndominium is not just about aesthetics; it’s also an opportunity to build smartly. Focusing on budget and energy efficiency from the outset can lead to long-term savings and a more comfortable living environment.
How to Build on a Budget
Controlling costs throughout your barndominium project is a continuous effort. Strategic decisions at every stage can prevent overspending. Prioritize your spending on essential structural elements.
One key strategy is to use the inherent cost-effectiveness of metal buildings. Metal framing can be quicker to erect than traditional wood, saving labor costs. Opt for standard sizes and designs where possible. Custom shapes and intricate details usually increase expenses. Consider doing some interior finishing work yourself if you have the skills. Purchasing a barndominium kit can also be a significant budget saver. Bulk buying materials or working with suppliers for contractor discounts helps too. Continuously track all your expenditures. Regularly compare them against your initial budget. This proactive approach keeps your barndominium project on track financially.
Making Your Barndominium More Energy Efficient
An energy-efficient barndominium will save you money on utility bills for years to come. Thoughtful design and material choices make a big difference. Metal buildings offer unique opportunities for superior insulation.
Focus on high-quality insulation for walls and roofs. Spray foam insulation is often highly recommended for barndominiums. It creates a tight seal, minimizing air leaks. Consider insulated windows and doors. These prevent heat transfer, keeping your home comfortable in all seasons. Optimize your barndominium’s orientation to take advantage of natural light and passive heating/cooling. Install energy-efficient HVAC systems. Look into renewable energy sources like solar panels. These upfront investments pay for themselves over time. They significantly reduce your carbon footprint. An energy-efficient barndominium provides both comfort and savings.