
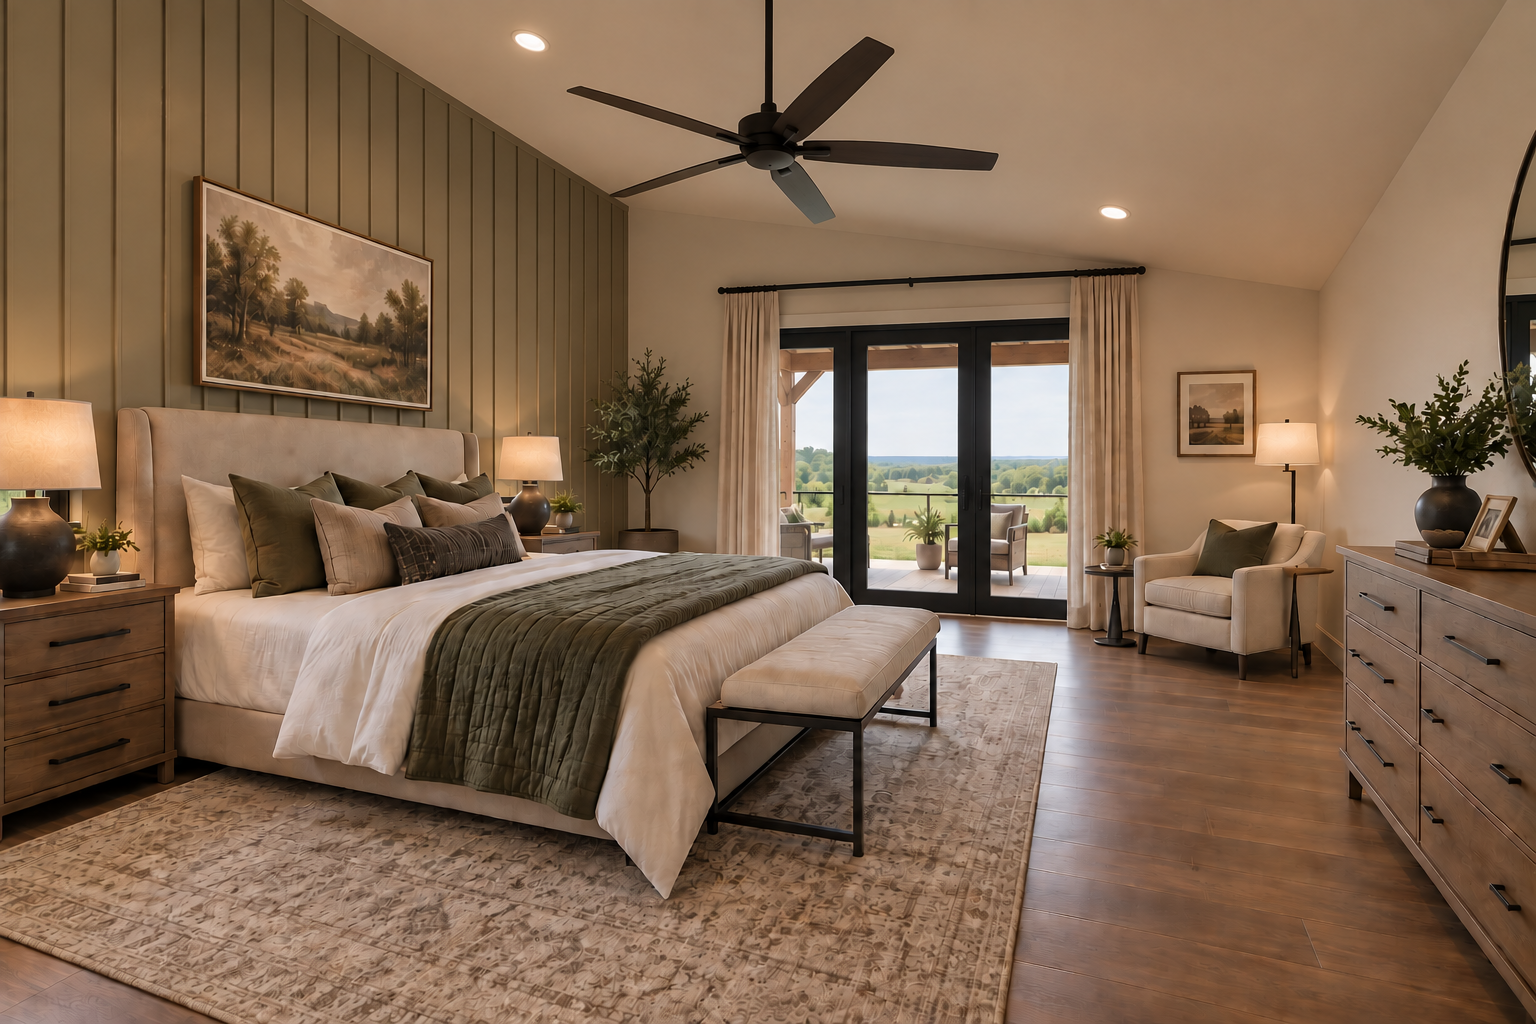
ABOUT THIS PLAN
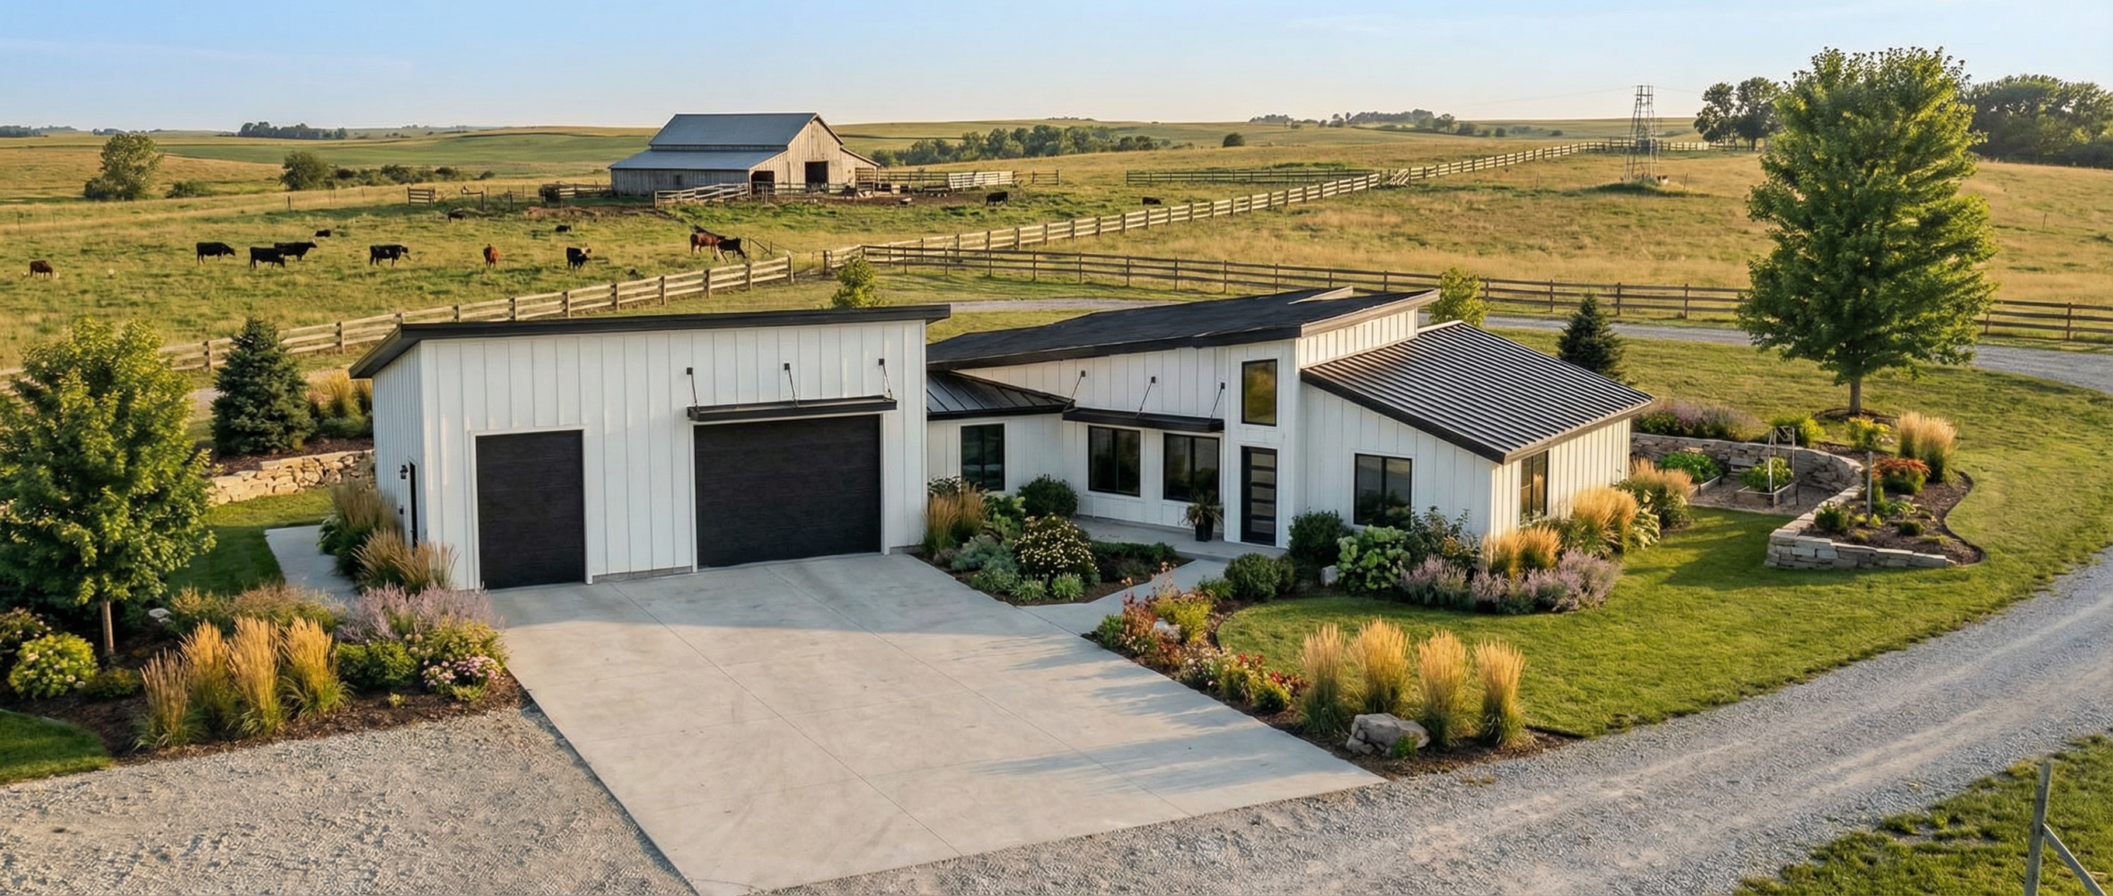
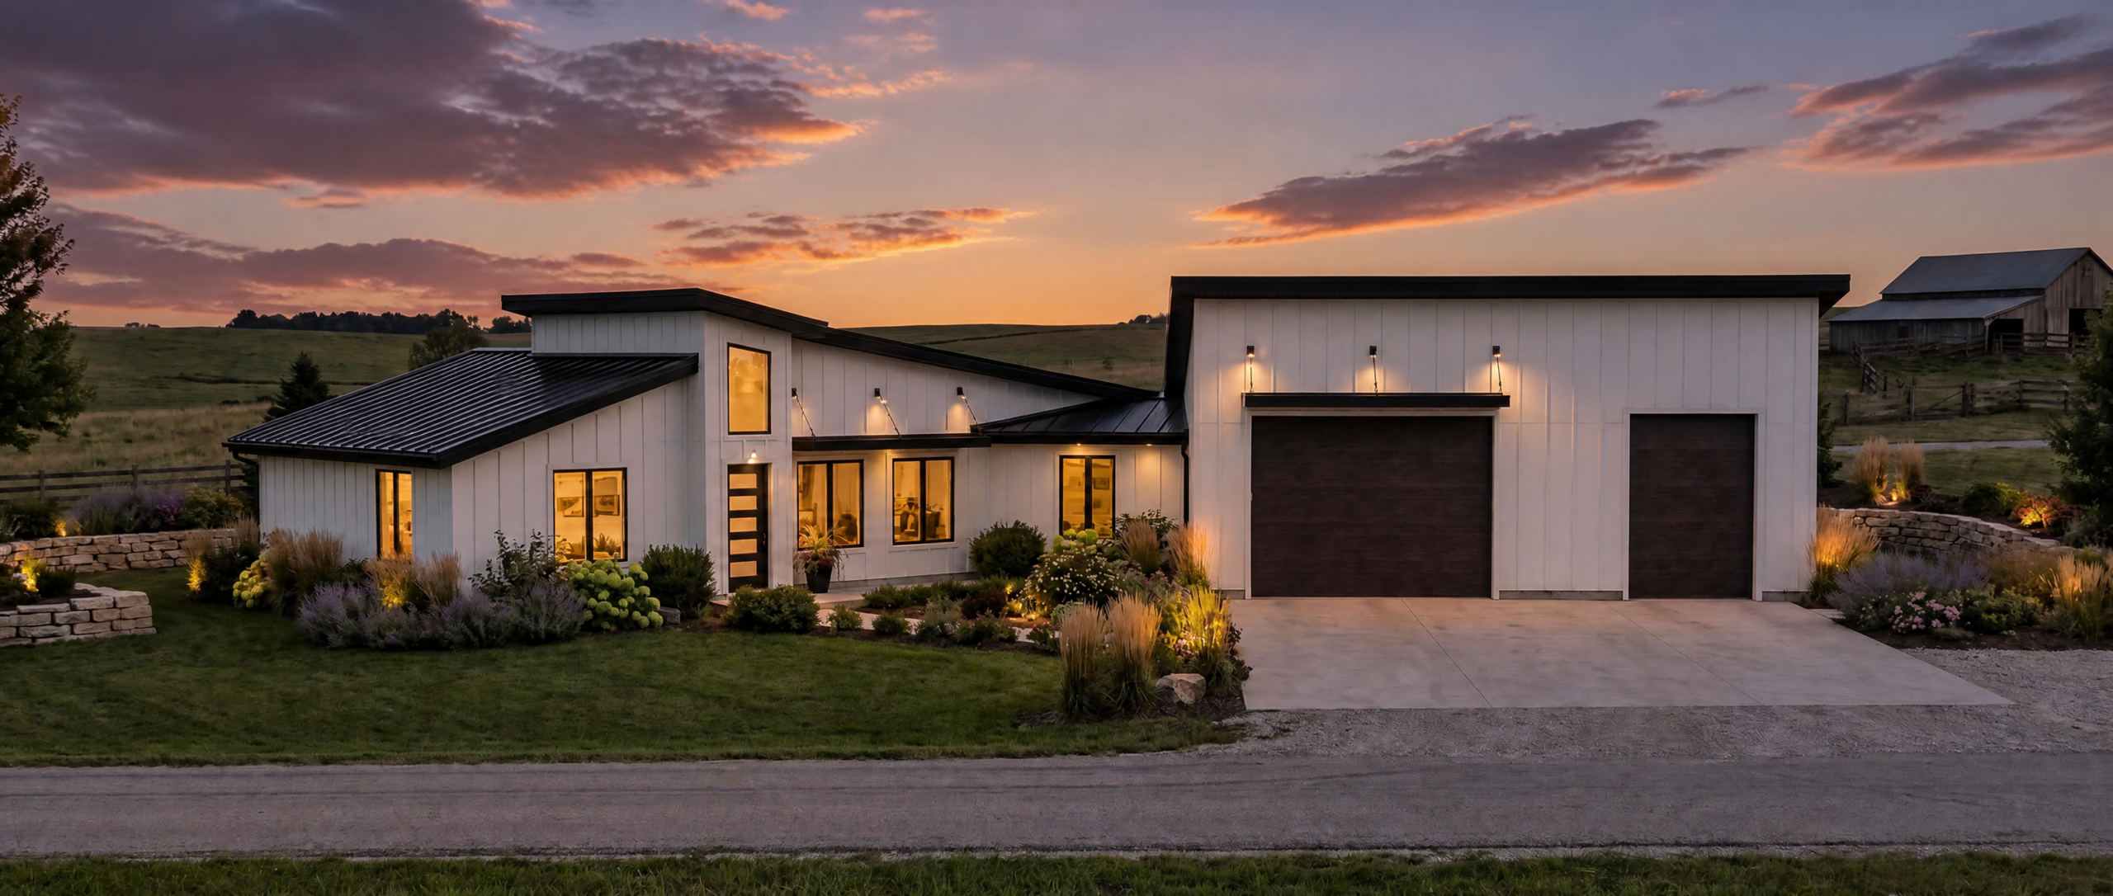
Interesting angles make this unique ranch really stand out! Large windows and single-slope rooflines outside… a spacious, vaulted great room inside… All this and practical touches like a large pantry, a hard-working mud room, and a super-sized garage with a 1/2 bath AND an office!!
FEATURES & DETAILS
Kitchen features
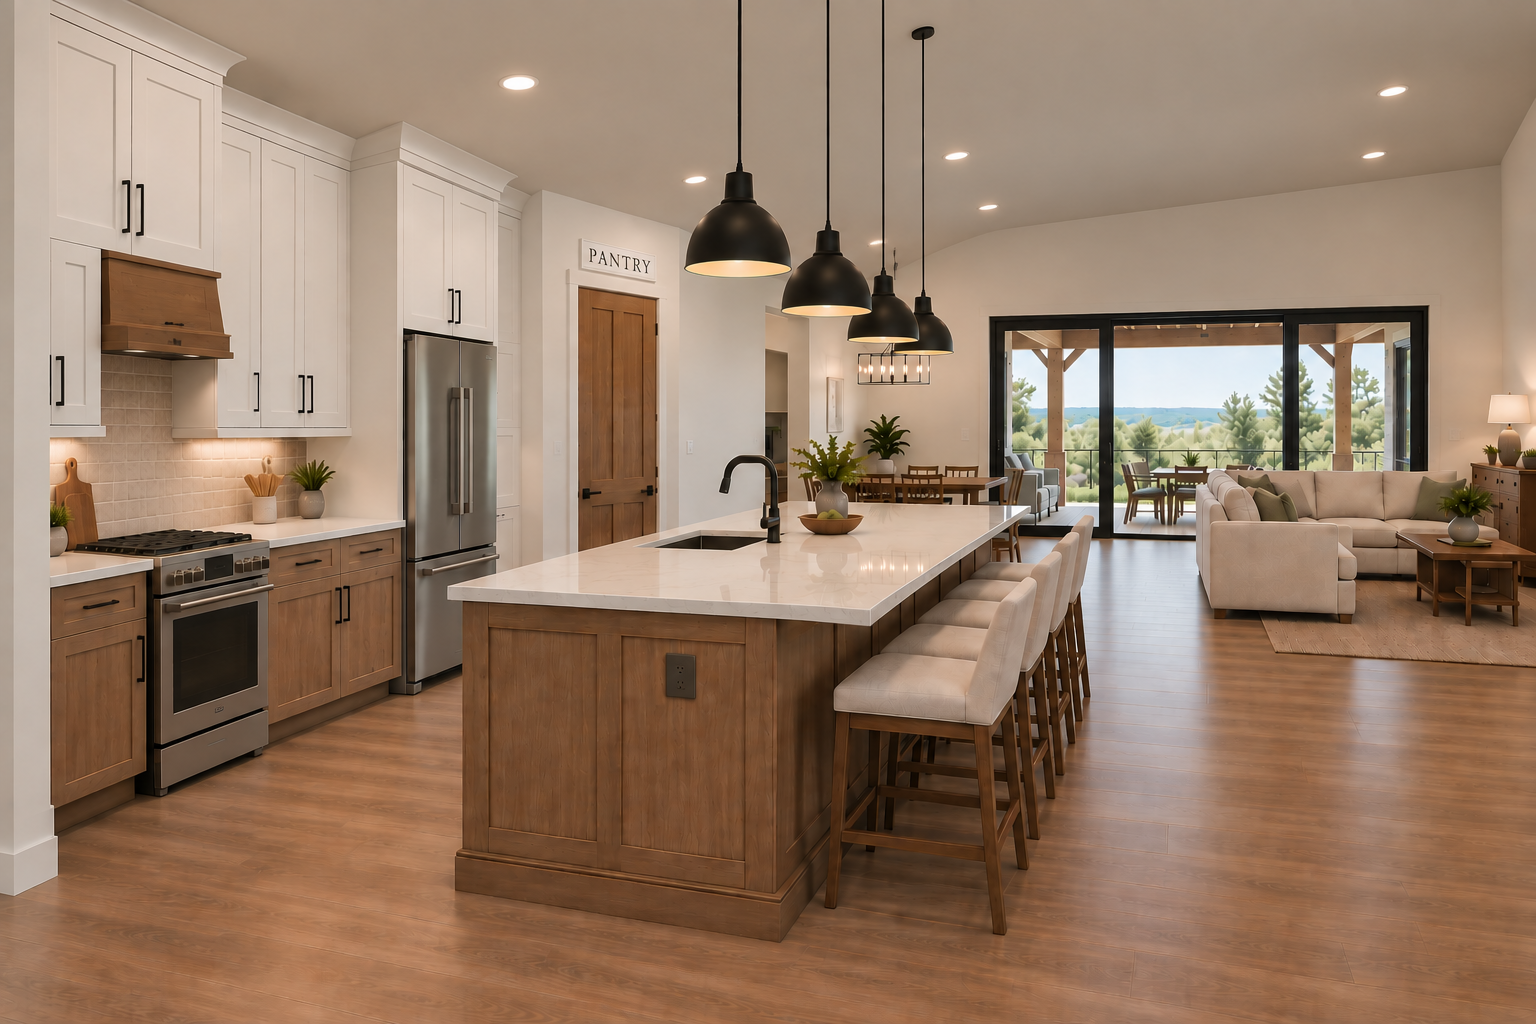
- Streamlined Galley Kitchen
- Large Adjoining Walk-In Pantry with Abundant Storage and Work Space
- Pantry Large Enough for Extra Freezer, Fridge
- Kitchen Island with Eating Bar
- Nook / Breakfast / Dining Area
Bedroom features
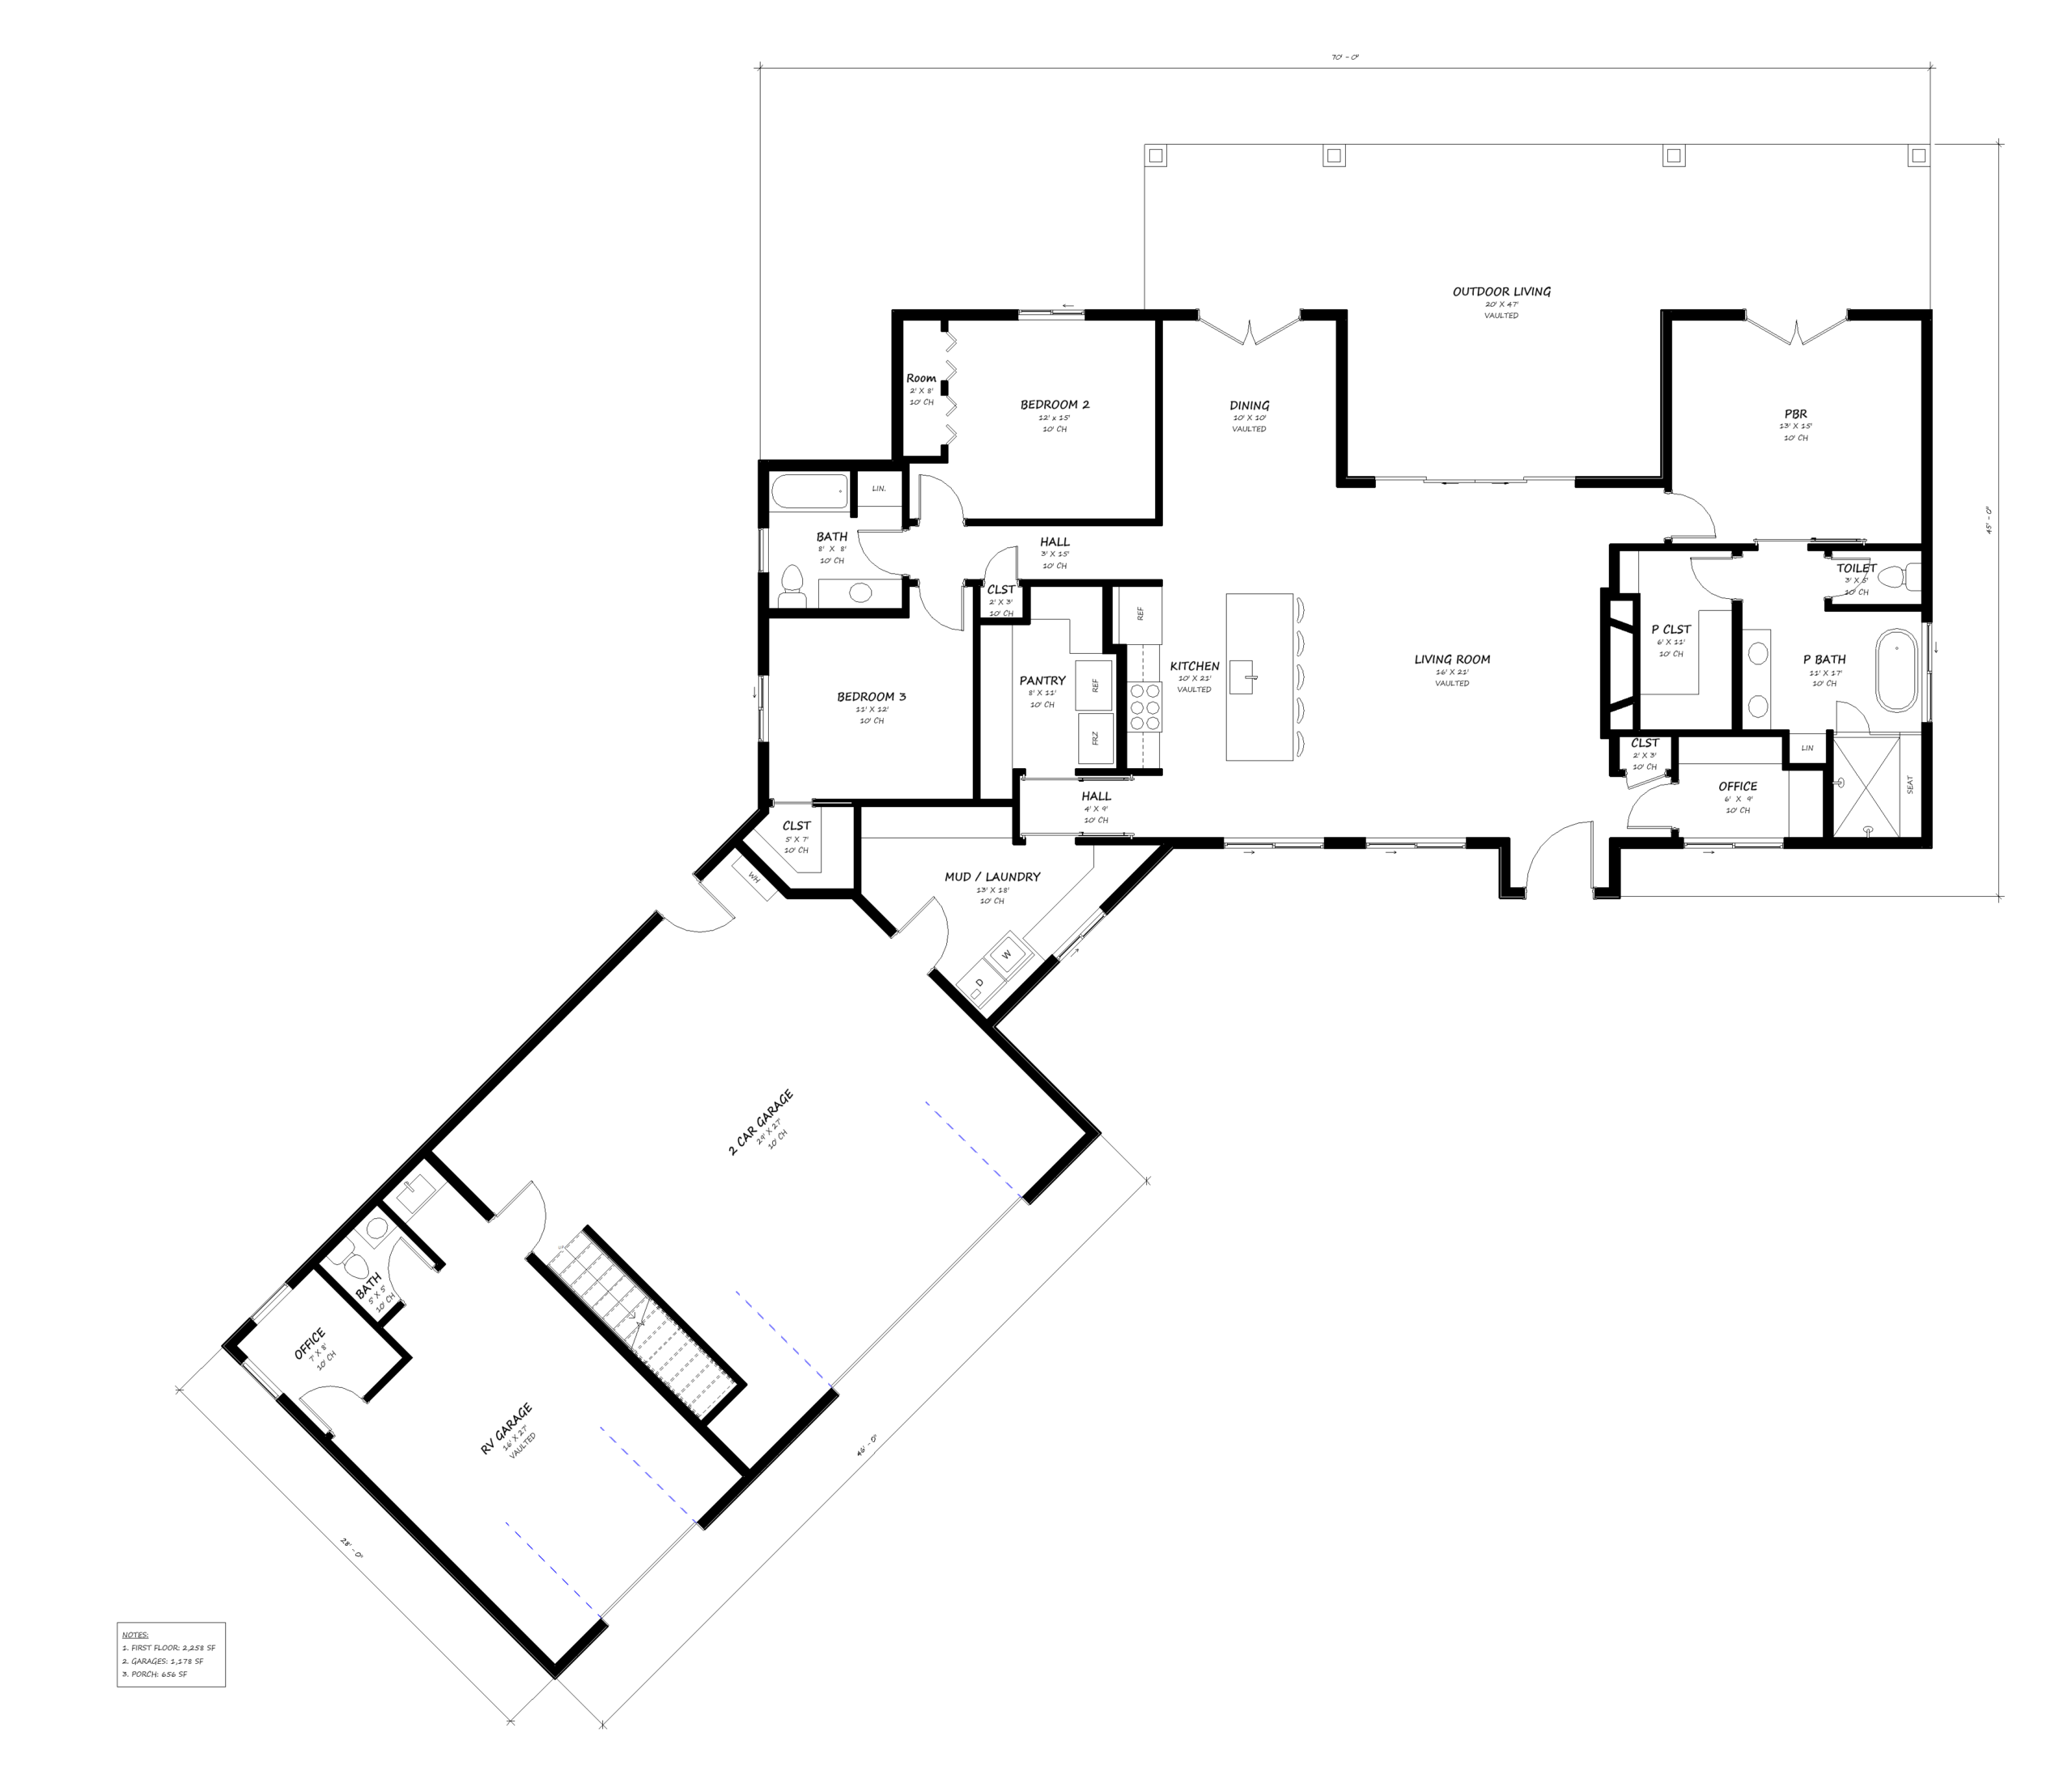
- 3 Generous-Sized Bedrooms
- Fabulous Primary Suite Featuring
- Private Toilet,
- Double Sink Vanity,
- Linen Closet, and
- Separate Tub and Shower
- Split Bedrooms
- Large Closets in Both Secondary Bedrooms
- Huge Walk-in Closet in Primary Suite
Exterior features
- Huge Covered Rear Porch, With Room to…
- … Build that Dream Outdoor Kitchen
- … Create that Outdoor Living Space You’ve Always Wanted
- Rear Porch
Additional features
- 9-Foot Ceilings
- Dining Room
- Fireplace
- Great Room Open to Dining and Kitchen
- Large Laundry Mudroom from Garage, near Kitchen
- Lots of Storage Space
- Unique Angles Create Interesting Design Opportunities
Garage Location
- Side
- Attached
- Front-Entry
- Super-Sized to Include Storage for RV
- Includes Office and 1/2 Bath
Unheated Living Space